
Rerik, Mecklenburg-Voor-Pommeren
Duitsland, Mecklenburg-Voor-Pommeren, Rerik
Prijsopgave
VERPLICHT BIJ BOEKING
VERPLICHT TER PLAATSE
OVERIGE VERPLICHTE BETALINGEN
Binnengebieden
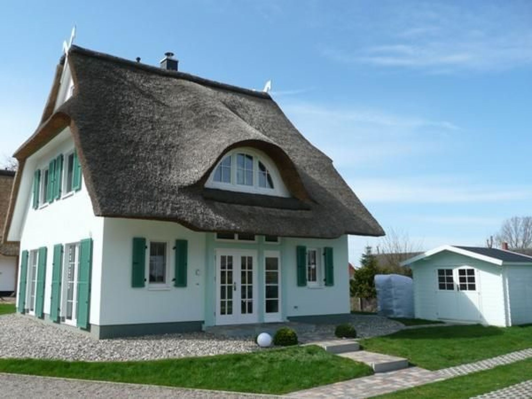
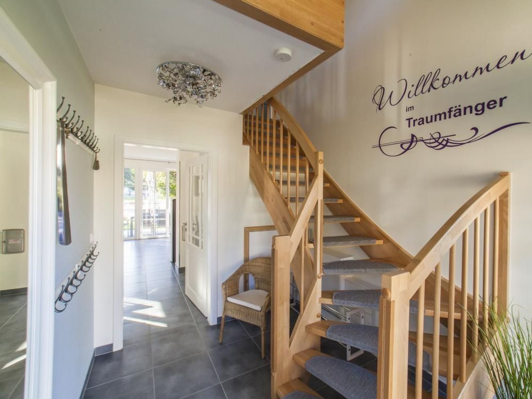
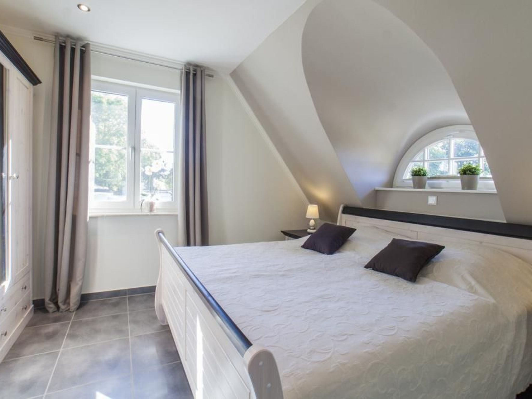
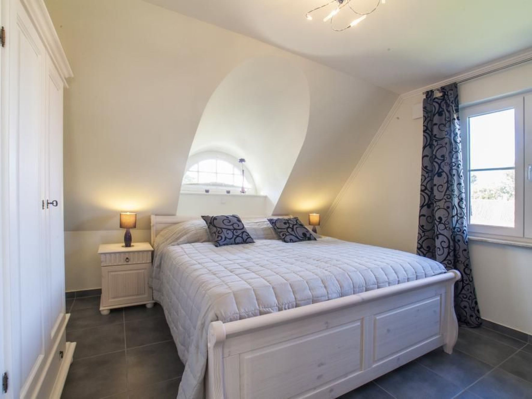
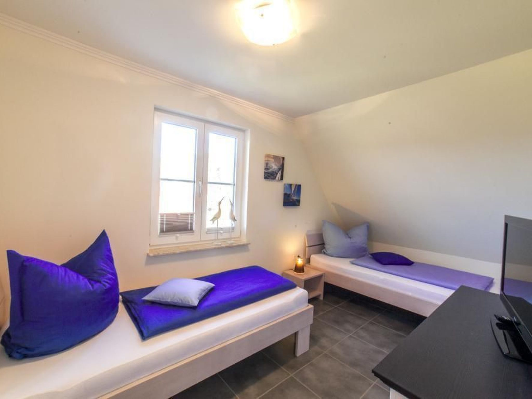
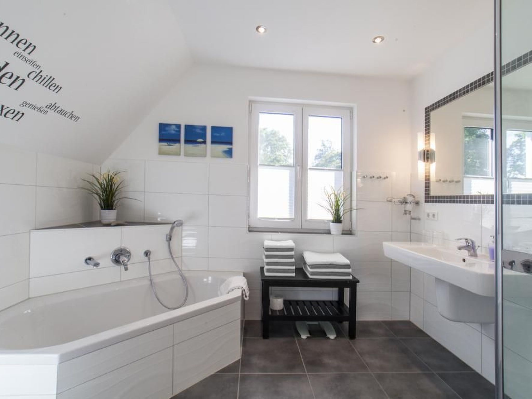
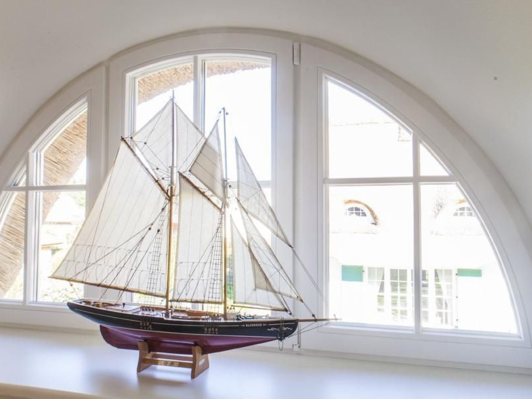
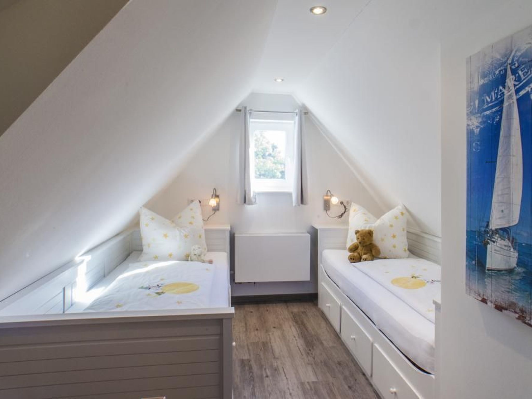
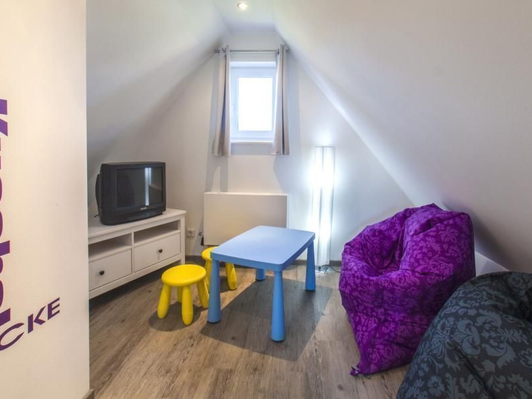
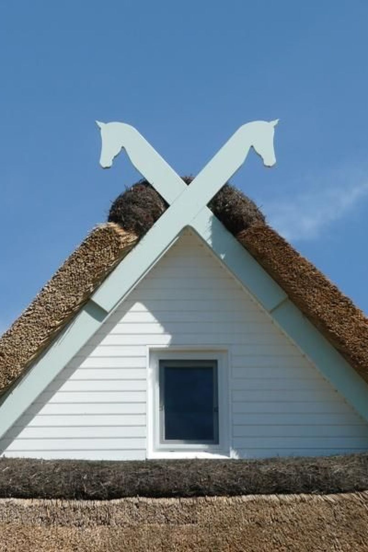
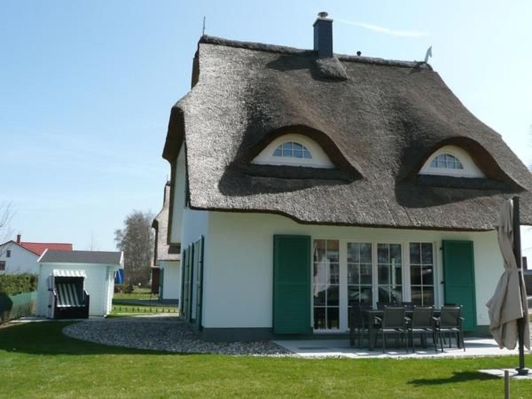
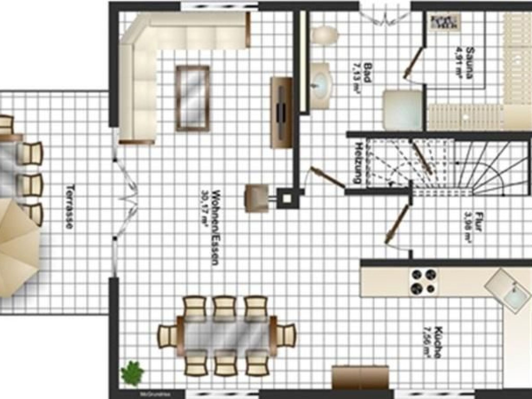
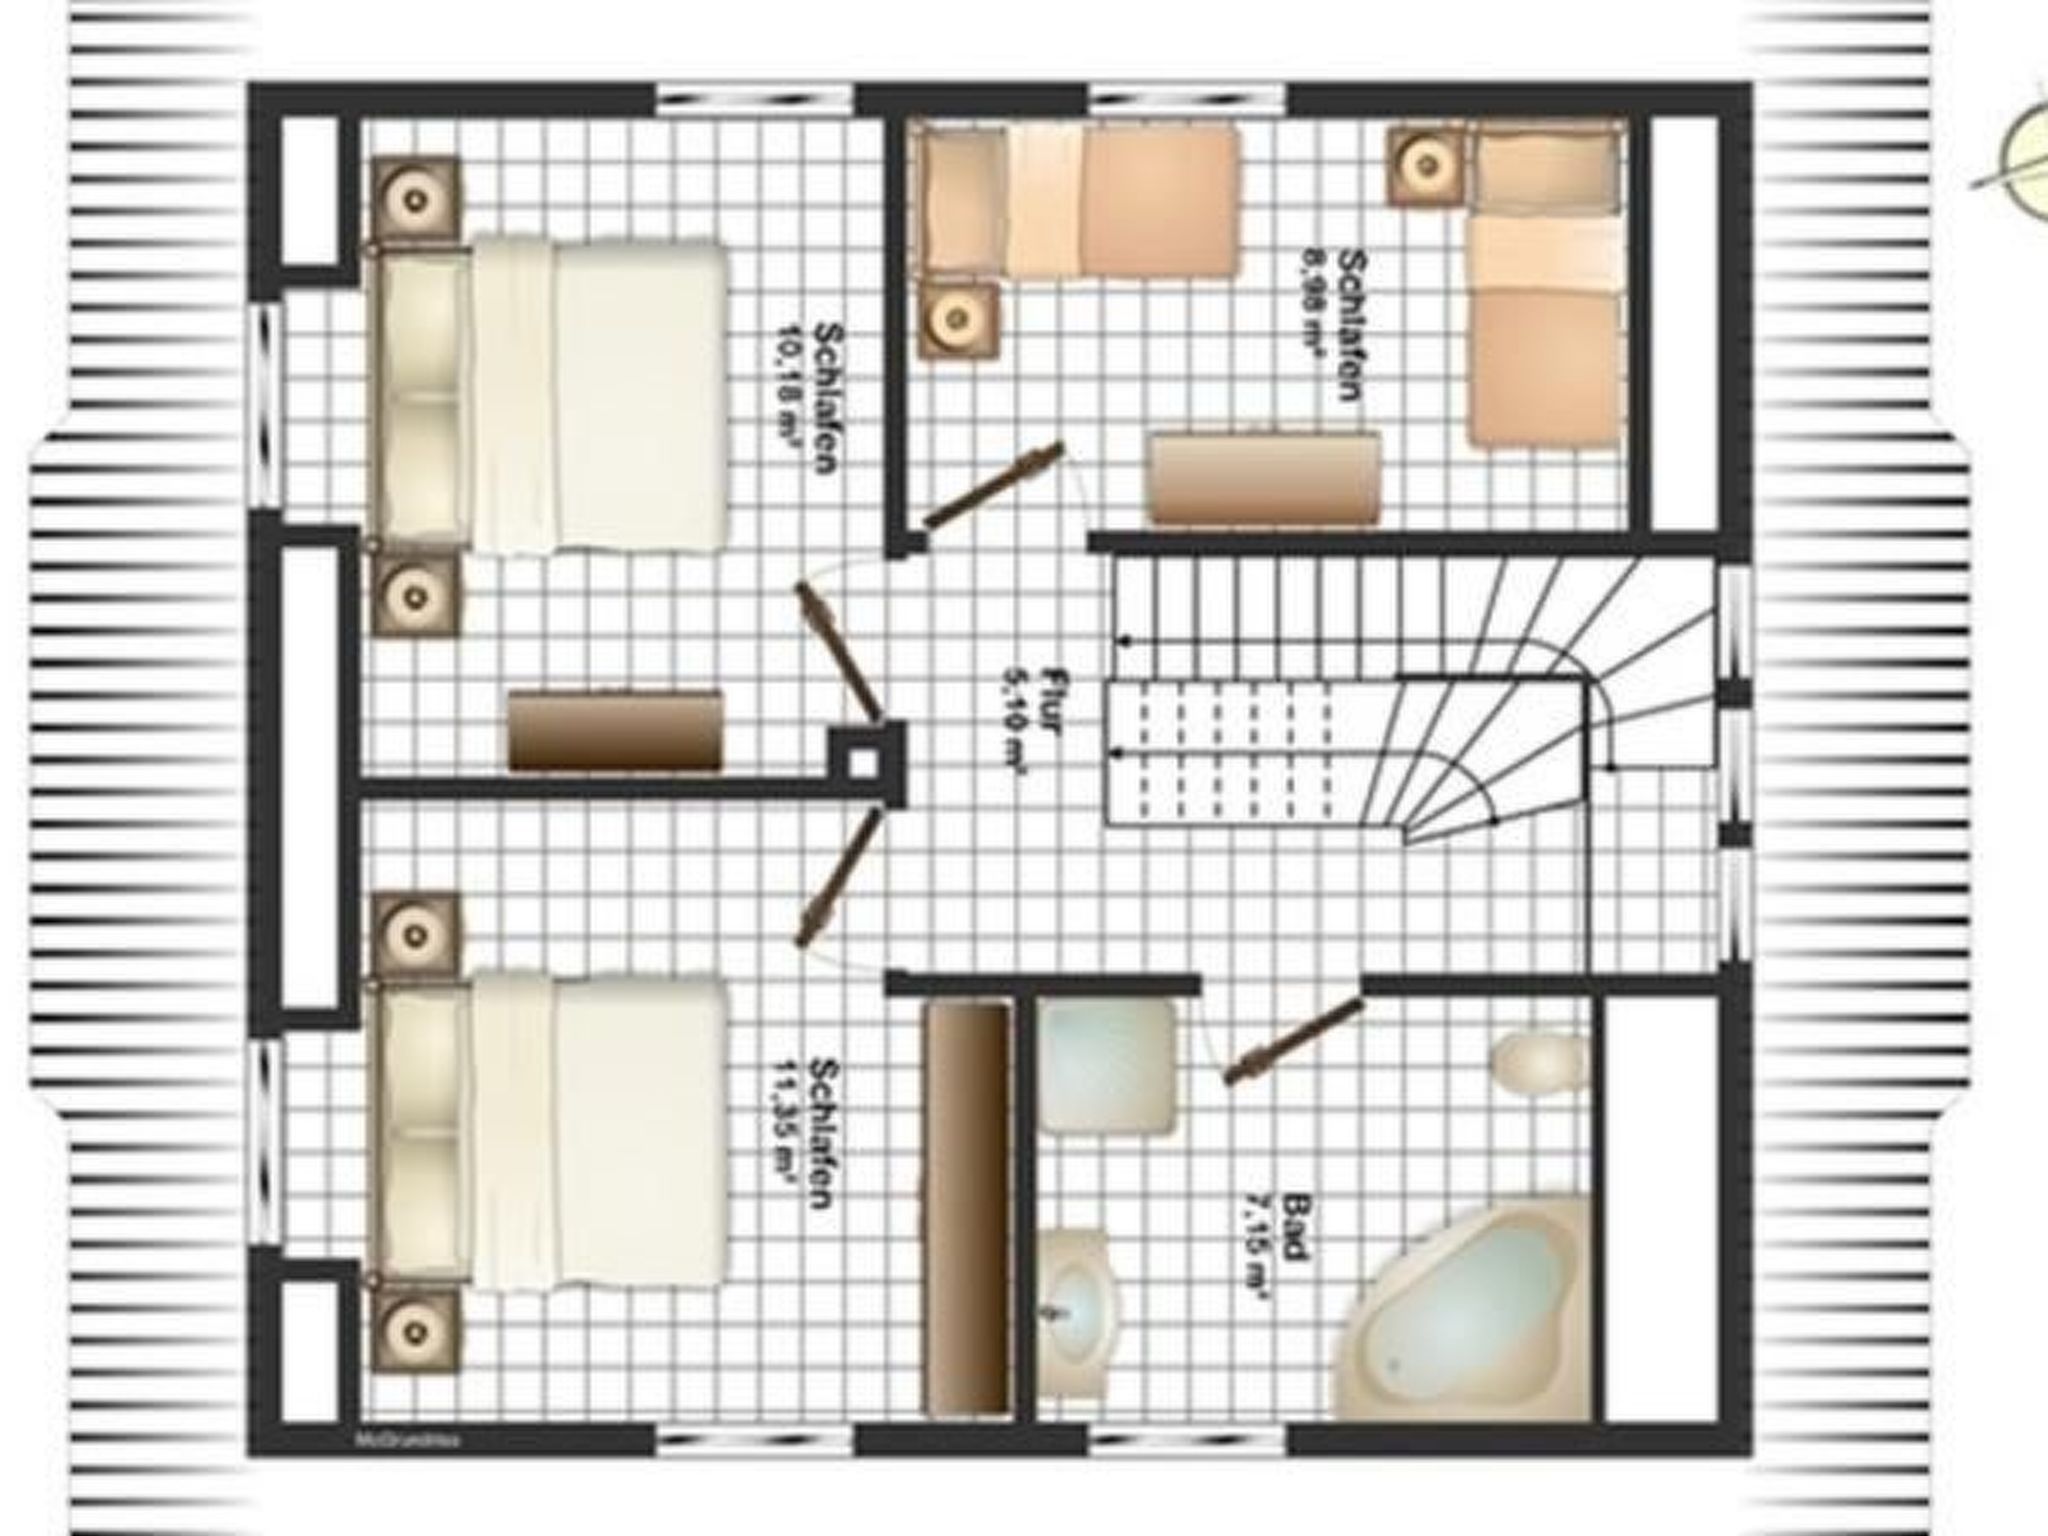
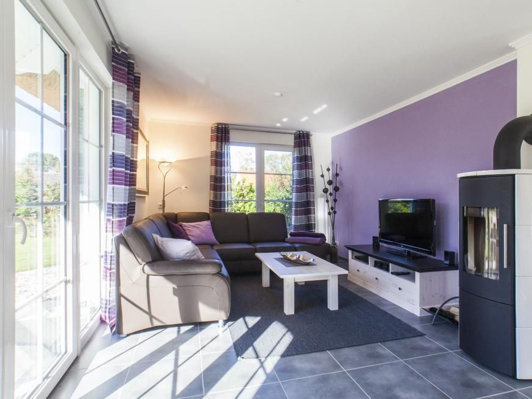
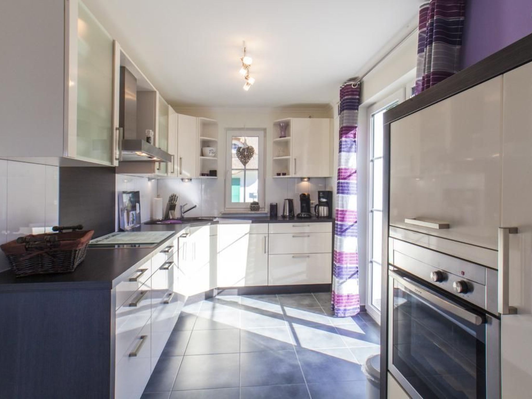
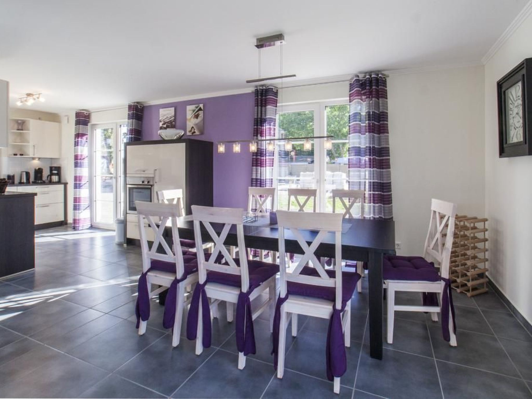
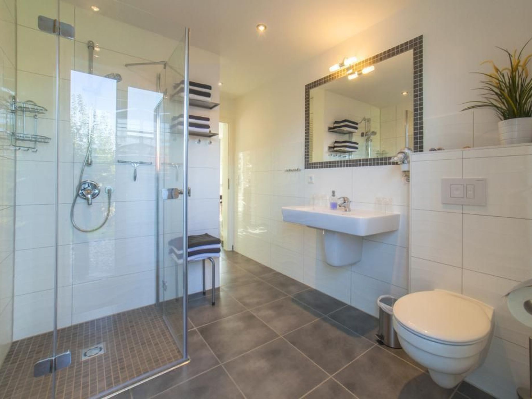
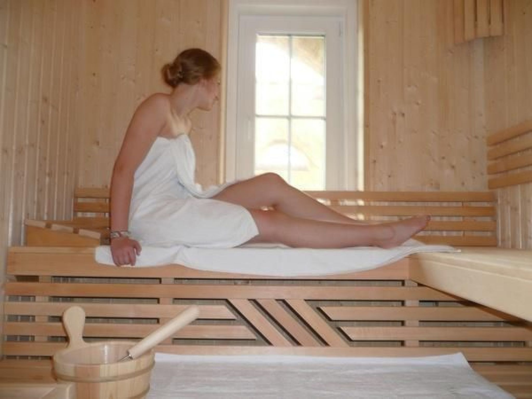
The 5-star holiday home offers enough space for up to eight people and an additional small child on a living space of approx. 120 square metres. The house is ideal for families with children, intergenerational holidays, holidays with friends but also for couples looking for peace and quiet. The high-quality and stylish furnishings will make your holiday an unforgettable experience. The holiday home is located in the Rerik estate park, which consists of 7 thatched-roof houses and the stately manor house.The upper floor offers the opportunity to retreat to enjoy a good night's sleep or perhaps take a nice afternoon nap. All beds have adjustable slatted frames and are at a comfortable height. Mattresses with different firmness levels are available in each bedroom. When you arrive, test which firmness level suits you best. Darkening is provided in every bedroom. You will also find a beautiful wellness bathroom to relax in with a bathtub, floor-level shower with glass cubicle, toilet, hand basin and hairdryer. To prevent unwelcome visitors, each room has a fly screen. In the first bedroom you will find a double bed, bedside tables and a large wardrobe. There is a safe for your valuables. The second bedroom is also furnished with a double bed, bedside tables and a wardrobe. If you like to watch some TV before going to sleep, you could choose this bedroom with satellite TV. If you are travelling with a small child, we can provide you with an additional travel cot. In the third bedroom there are two single beds, bedside tables and a sideboard as well as a satellite TV. The converted loft is the ideal home for your children. There is another bedroom where the little ones can sleep in bunk beds. With reading lamps, you can read a good book here before falling asleep. The loft also has a play/ cosy corner with cushions and a satellite TV. The windows here are also protected by fly screens.You enter the house via a double wing door, which you can open to the outside with your individual code. On the ground floor there is a large living/dining room with a cosy leather seating area, wood-burning stove and a large dining table for eight people as well as a high-quality and fully equipped fitted kitchen. There is also a large shower room with sauna. If you are not out and about, you can enjoy satellite TV or a good film on DVD from the living area. For those who prefer music, there is a stereo system with radio/CD, iPod and USB connection. Or you can relax in front of the wood-burning stove and listen to the crackling of the fire. A modern, fully equipped and spacious eat-in kitchen is available so that you can indulge in your culinary hobby while on holiday. It has a large fridge with freezer compartment, induction hob, extractor bonnet, raised oven, dishwasher, microwave, etc. There is also a washing machine at your disposal. A high chair is available for your small child. The modern bathroom consists of a sauna, floor-level shower with glass cubicle, toilet and washbasin. After your sauna session, you can step out into the fresh Baltic Sea air through double doors. A hairdryer is provided for your wet hair. A fly screen door protects you from unwelcome visitors.Free WLAN. For allergy sufferers, the lower and upper floors are fully tiled and the loft is covered in vinyl. A children's table with two stools is available for small children. Children's crockery and cutlery are also included in the inventory. Dogs are welcome - but home textiles, couch and all beds are off limits.You can park two cars right outside the front door. If you have brought your own bikes or are hiring bikes, you can store them in a lockable bike shed. The outdoor areas are open-plan. You can access the large terrace from the living/dining room. The large garden table with space for eight people invites you to enjoy a cosy barbecue (an electric barbecue is available in the bike shed). Charcoal, open fires and fireworks are not permitted due to the fire hazard of the thatched roofs. The house is also non-smoking.
Buiten
Type gebouw: eengezinshuis. perceeloppervlakte: 350m². bouwjaar: 2012. geen jeugdgroepen.
Voorzieningen
Op de kaart
Beschikbaarheid
Oktober 2026
November 2026
Goed om te weten
Aankomst & vertrek
Inchecken: na 4:00 PM
Uitchecken: vóór 10:00 AM
Annuleringsvoorwaarden
10% kosten tot 59 dagen voor aankomst
Honden & huisregels
Max. 1 honden (meer op aanvraag)
7 personen
Vragen over dit huis?
Een vraag voor de verhuurder? Plaats een vrijblijvende optie
Kies je data, plaats de boeking en vul daarbij je vraag in. Die staat dan als optie voor je klaar: het kost niets en je zit nergens aan vast. Wij stellen je vraag aan de verhuurder en je bevestigt en betaalt pas als het antwoord goed is.
Wil je met meer honden komen dan er vermeld staat? Plaats dan gewoon de boeking met het aantal honden dat je mee wilt nemen. Die staat dan als vrijblijvende optie voor je klaar terwijl wij de vraag bij de verhuurder neerleggen. Pas als de verhuurder akkoord is, bevestig en betaal je; zegt de verhuurder nee, dan vervalt de optie kosteloos.
Goed om te weten: bij een deel van de huizen ligt het maximum definitief vast. Dan kan het helaas echt niet.
Wil je het zeker weten voor jouw hond, bijvoorbeeld de hoogte van het hek? Plaats de boeking als vrijblijvende optie en vul bij het boeken je vraag in, dan vragen wij het na bij de verhuurder voordat jij definitief bevestigt.
Bijhuren regel je het makkelijkst direct bij het boeken; ter plaatse is het niet overal mogelijk.
Plaats daarvoor de boeking en vul bij het boeken je vraag in. De boeking staat dan als vrijblijvende optie voor je klaar en je bevestigt pas als je het antwoord hebt.
Begin met boeken
Wanneer
Gasten
Gasten
Honden
Aantal huisdieren
1
Volwassenen
18 jaar oud
1
Kinderen
3 - 17 jaar oud
0
Baby's
0 - 2 jaar oud
0
Prijsopgave
VERPLICHT BIJ BOEKING
VERPLICHT TER PLAATSE
OVERIGE VERPLICHTE BETALINGEN
Nog geen kosten